Lakeland Gardens Nursery
When they outgrew their central Windermere offices, a new home was required for Lakeland Gardens operations headquarters. With a larger site, there would also be room to sell and showcase the architectural plants and trees that typify the Lakeland Gardens style.
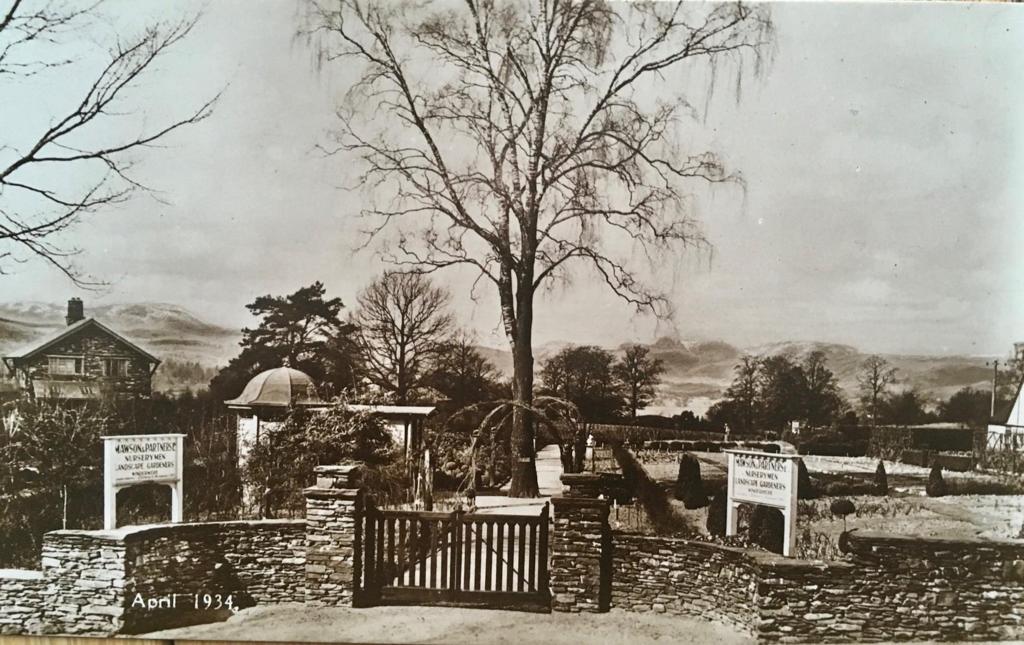
The company had, since 2016, been housed in a small multi user office in the smaller back streets of Windermere and needed to expand into larger premises to house their increasing numbers of staff and vehicles. A nearby site in a more high-profile location in Windermere was found, which had originally been home to famous Victorian garden designer Thomas Mawson and his garden design and nursery business from 1885 to 1920. In the ensuing years it had continued to be used as a garden centre and council plant storage area, until it was leased to a car sales company in the early 1990s. The original site had been neglected for many years, a small part of it used for car storage for 28 years. On about two thirds of the site saplings and weeds had been allowed to grow, making the space unusable, and these needed to be cleared in order to make the most of the space. The long narrow site sloped gradually from top to bottom, with about a 2m differential which had to be levelled out to separate the nursery space from the operations area. Parking space for the growing fleet of vans and rigs was required, as well as a large depot for gardening, landscaping and arboriculture equipment.
A watering system was to be installed in order to service the entire nursery, as well as stand pipes at several points throughout the plot.
An office building was also required to house the growing team of designers and administrators.
The nursery space needed to be laid out in order to showcase the plants in the most efficient way, whilst also showing them off to their best effect. The whole design must be modern and stylish, using simple, clean lines and materials to reflect the ethos and design style of Lakeland Gardens.


The Solution
The new site on Lake Road became available in 2020, Lakeland Gardens moving into the plot in the October.
The first job to undertake was to fell the trees and undergrowth that dominated the furthest half of the site. A large depot was placed in this lower area, allowing space for van parking and plant storage in the same vicinity.
The next task was to level the site in order to create a continuously flat space for the nursery itself. This was achieved by creating a barrier of gabion baskets and filling the remaining space with several thousand tonnes of hardcore, thus creating the new level of the nursery area. A sloping road was left at one side for access to the depot.
The whole site was split into visitor car parking, main nursery area, plant storage area, a depot and a parking area for vans. All of the hard landscaping was carried out by Lakeland Gardens landscaping experts.
The front of the site, that gives onto the main road between Windermere and Bowness is marked by two raised beds, built of local slate and filled with neat box balls, waving grasses and towering boxhead hornbeam trees. This simple variety of textures and shapes makes a bold and immediate statement, that reflects the character of Lakeland Gardens and the contemporary design style of its owner and head designer Sam Westcott.
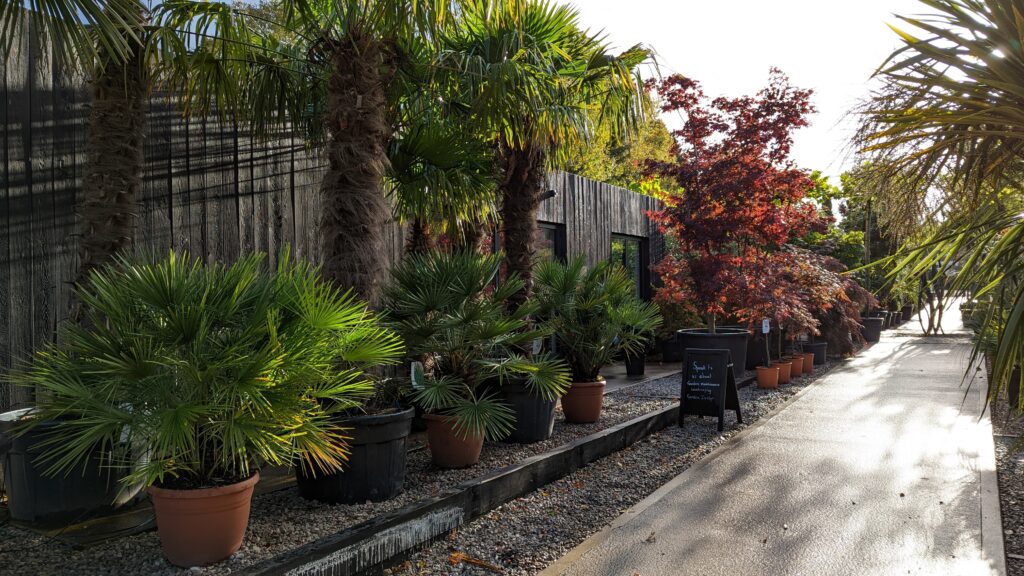
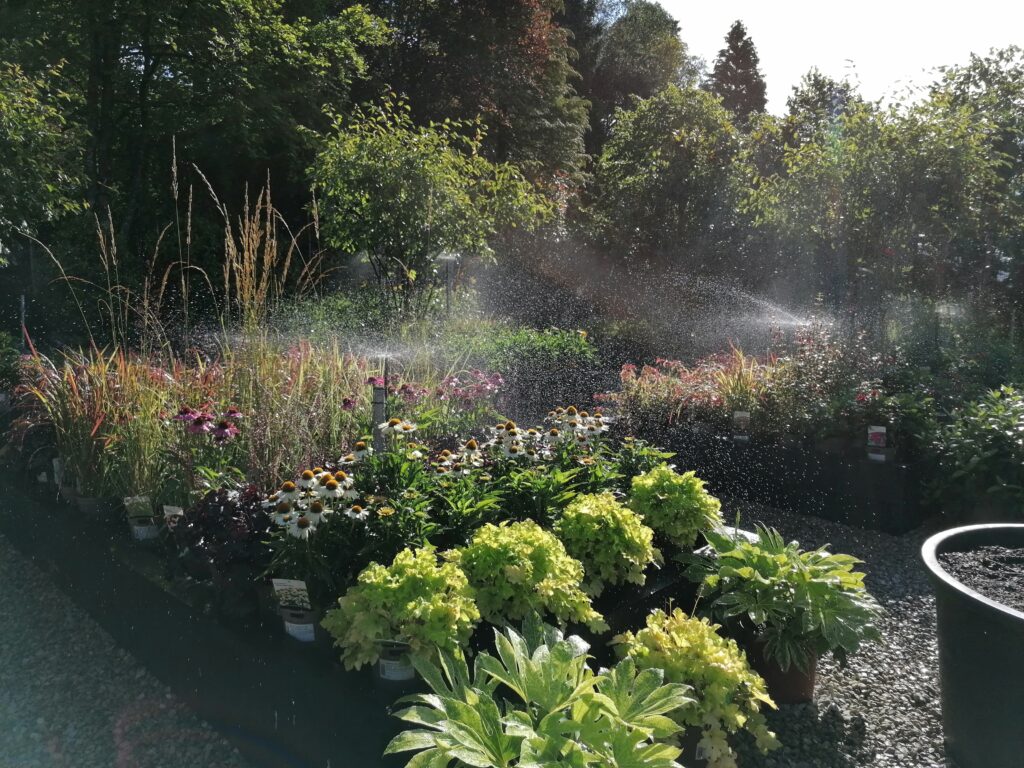
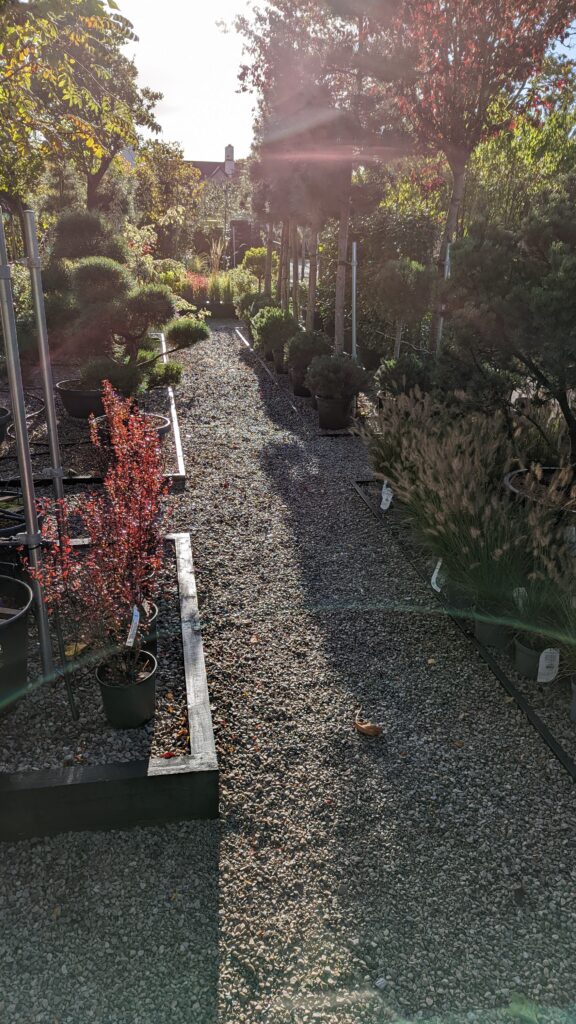
The visitor car park is divided into bays, which are marked out using small limestone cobbles, surrounded by limestone gravel. The main nursery space is partitioned from the car park with a slate gateway that echoes the design of the original Mawson nursery, a photograph of which we have, dating back to 1934. A beech hedge was then planted to finish the divide. A central concrete path runs from the gateway to the lower end of the nursery, giving clear focus and delineation to the space. The nursery itself is divided into ‘rooms’ to break the large space into defined areas of interest. Tropical plants have their room, Acer trees have theirs, conifers are placed together, and so on. Several raised beds are home to a selection of seasonal perennial plants and shrubs. Walls of the ‘rooms’ are formed by the plants themselves; screens of jasmine or photinia lending themselves perfectly to the role. Differing heights and shapes of trees, shrubs and topiary are used to offer variety and interest throughout the year. Bays within the rooms of the nursery are delineated using neat black wood, set into a sea of limestone gravel, as well as occasional raised beds to add diversity. The contrast between the materials, in both colour and texture creates a stark, eye-catching impression.
The entire nursery site is surrounded by a beech hedge, and is further screened from the neighbours by a wide variety of pleached trees and screening frames, as well as laurel hedging, all of which are for sale in the nursery.
The nursery is serviced by an extensive network of hidden piping, bringing water up from the beck that is culverted under the lower area of the site. Each plant in the nursery is furnished with a dripper that releases water at timed intervals throughout the day.
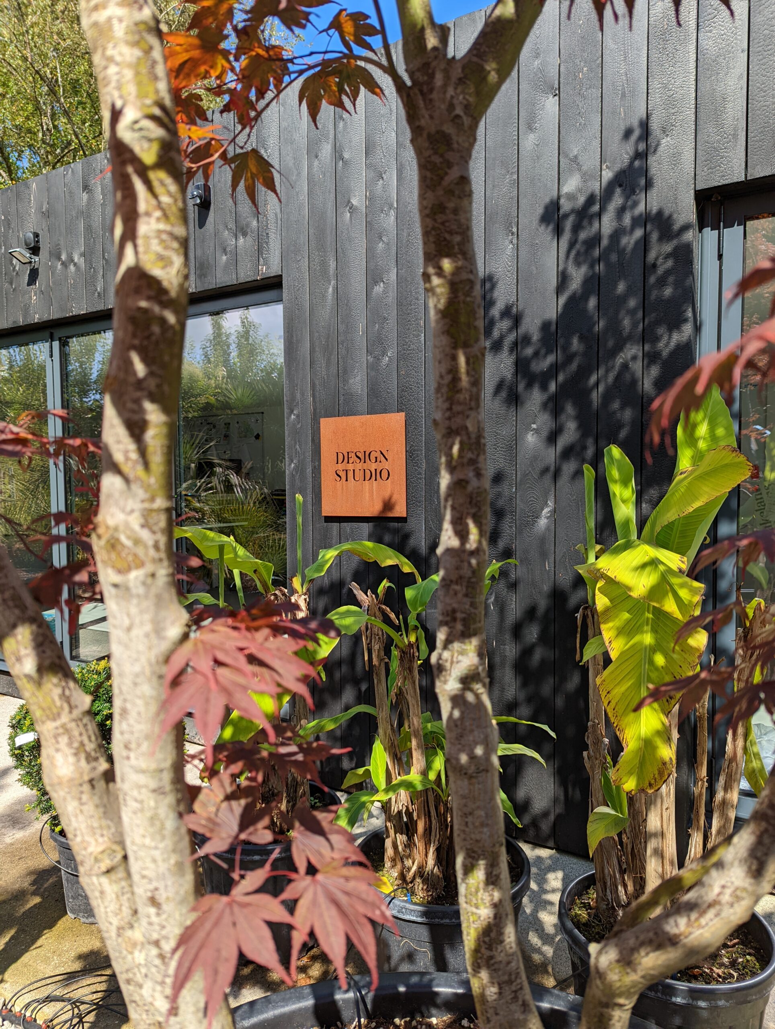
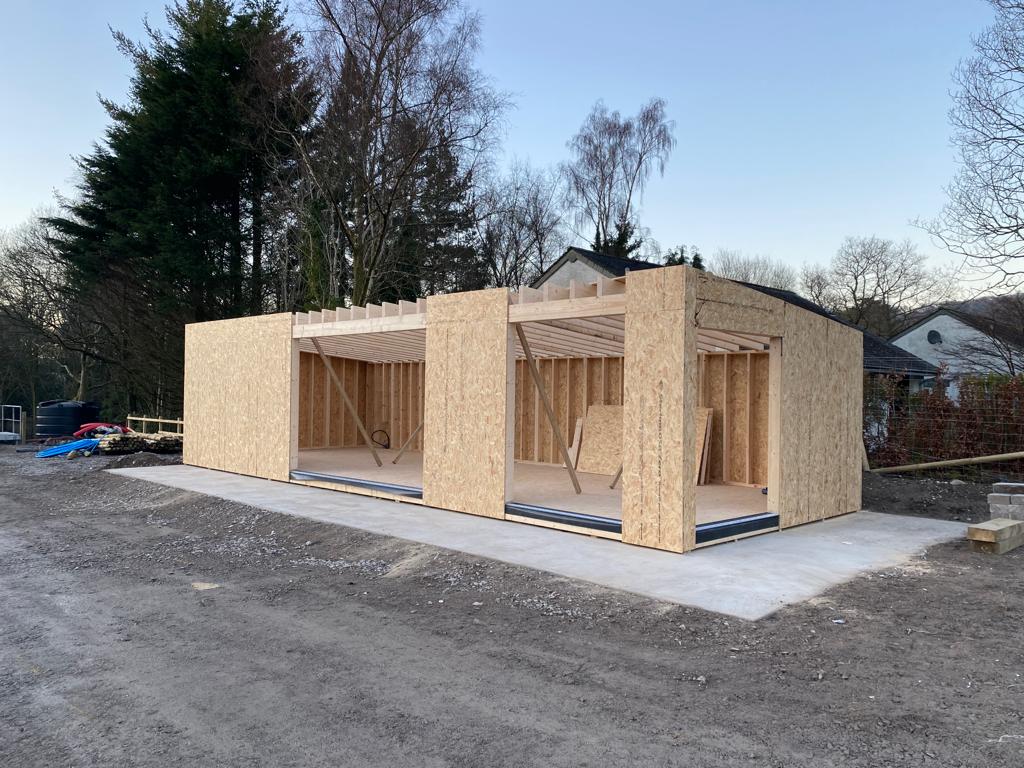
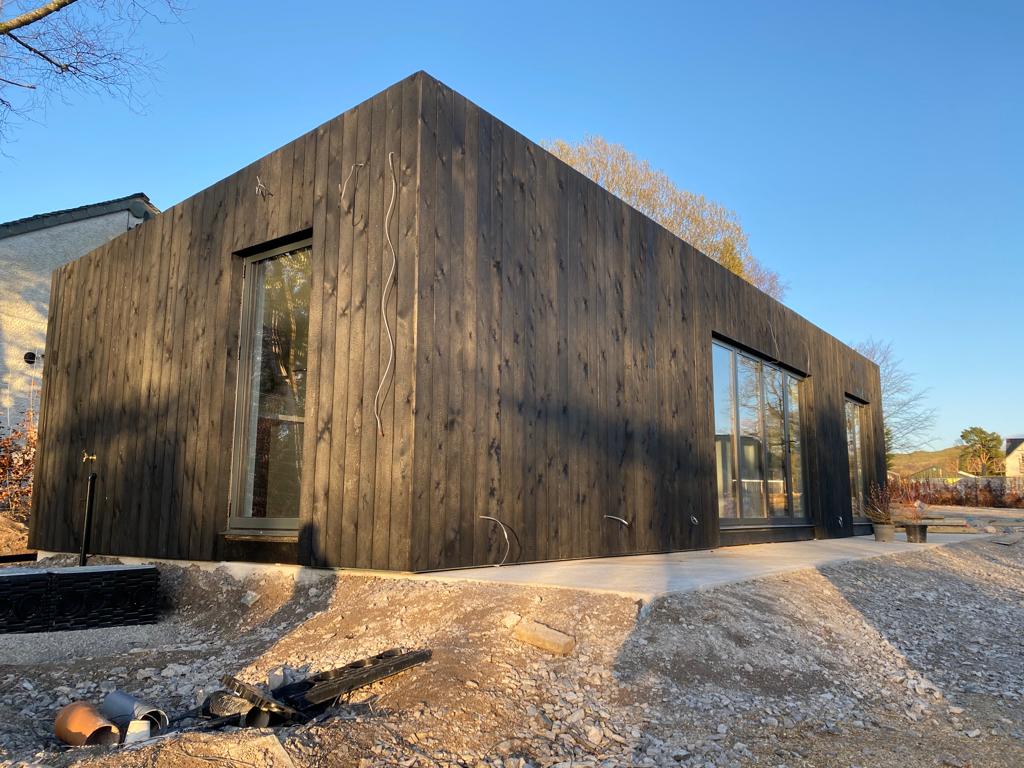
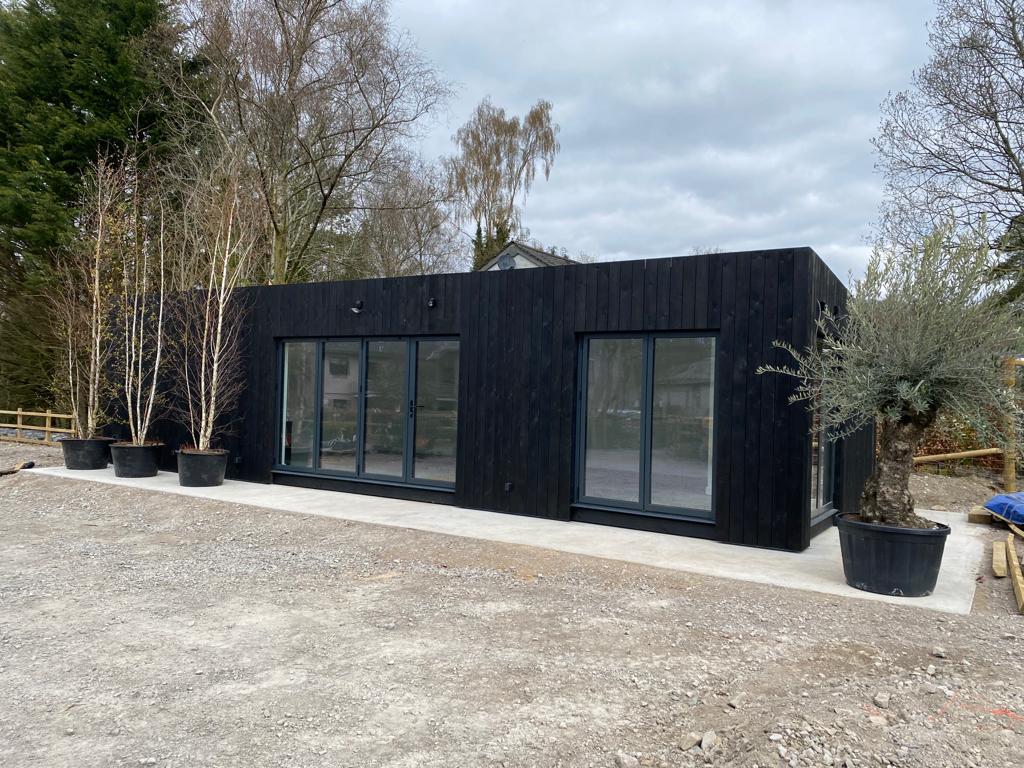
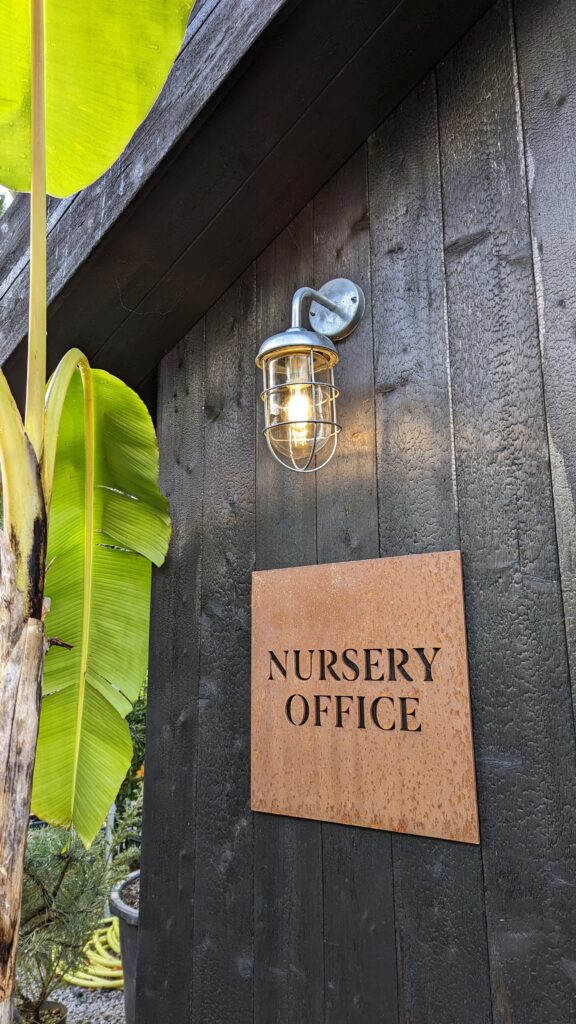
A large wooden office, clad in burnt larch, was built in a central position in the nursery, nestled amongst the specialist plants and offering inspiration to clients as they browse. The use of burnt larch is echoed in the smaller nursery office which is positioned near to the entrance gateway, which in turn echoes the small building that stood in the same position in the days of Thomas Mawson.
The Outcome
A serene botanical world, filled with structural and architectural plants and manifold textures and colours, is enclosed in the beech hedge walls of the nursery. Entering the space feels like stepping aside from the hustle and bustle of a busy tourist route, and into a splendid green garden, with a new delight around each corner. The orderly, black lines of pathways and contemporary architecture juxtapose with jumbling textures and shades of foliage and flowers, bringing the plants to vivid life in all their splendour.
The central wooden building allows copious natural light, green views and fresh air into the working days of the office team. Striking external design, complimented by a calm, fresh interior. Warm lights on the exterior of the buildings bring a cosy and inviting feel to the nursery during the dark winter months.
The depot and surrounds amply accommodate the gardening, landscaping and tree teams, as well as their equipment and vehicles.







“”